
Brooke Millikin
REALTOR®

BEDS3
BATHS2 full
SQUARE FEET2,058
MLS#10165953
STATUSNew
PROPERTY TYPEResidential - Single Family
Property Description
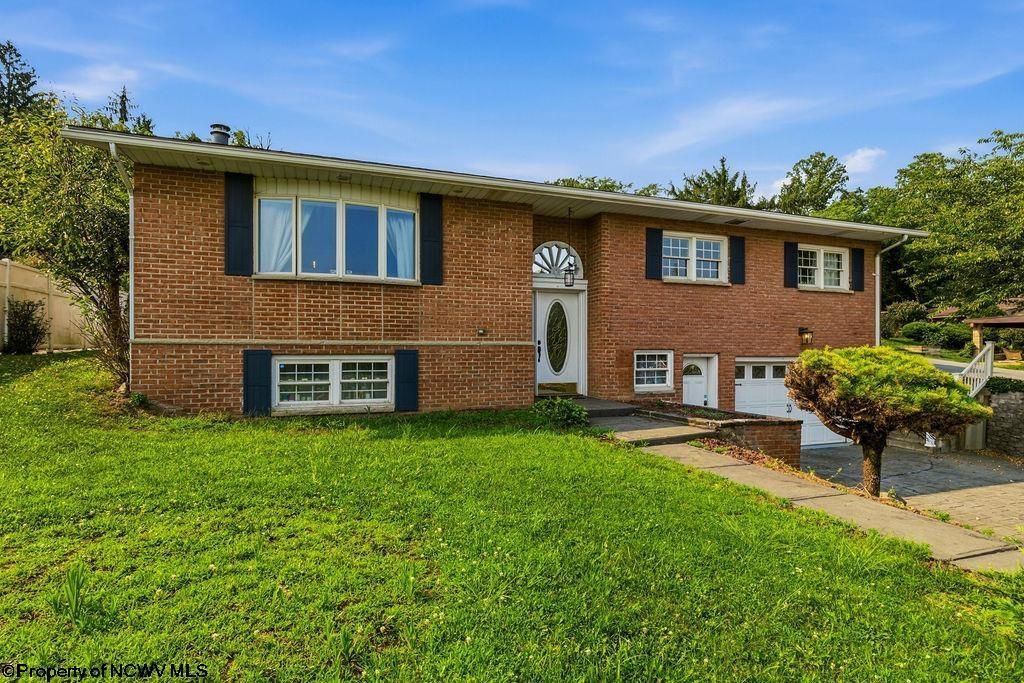
Move-in-ready 3-bedroom, 2-bath brick home in a convenient location. This well-maintained property features beautiful hardwood floors, a spacious living room, and a large separate gathering room ideal for entertaining, relaxing, or creating a flexible space. The screened-in porch offers a comfortable place to enjoy the outdoors, while the additional oversized two-car garage includes a bar area and provides exceptional storage for vehicles, tools, hobbies, and recreational equipment. With generous storage throughout and plenty of space for everyday living and entertaining, this charming home is ready for its next owner. Measurements are approximate.
Property Features
Property Type: Residential - Single Family
Basement: Yes
Cooling: Ceiling Fan(s), Central Air
Fireplaces: 2
Heating: Forced Air, Gas
Home Style: Split Entry
Lot Size: 0.37 Acres
Roof Type: Shingles
Stories: 1.5
Year Built: 1964
Amenities
Electric Dryer Connection
Skylight(s)
Some Window Treatments
Washer Connection
Landscaped
Private Yard
Screen Porch
Storage Shed/Outbuilding
Feature Descriptions
Appliances: Dishwasher, Disposal, Ice Machine, Microwave, Range, Refrigerator
Basement Features: Finished, Garage Access
Community Amenities: Library, Playground, Shopping/Mall
Construction: Brick
Equipment: Smoke Detectors, Hot Water Heater Elec., Whole House Generator
Exterior: Brick
Fireplace Features: Electric, Gas Logs
HOA Y/N: No
Lot Dimensions: 0
Lot Features: Level, Sloping
Parking Notes: 3+ Cars
Sewer: City Sewer
Special View Info: City Lights, Lake or River
Total Rooms: 8
Water: City Water
Water Features: View
Room Sizes
Primary Bedroom: 13.2x11.2 Level - 1
Bedroom 2: 10x10.3 Level - 1
Bedroom 3: 9.10x13.5 Level - 1
Kitchen: 13.1x11.2 Level - 1
Dining Room: 11.4x12.2 Level - 1
Living Room: 13.4x16.5 Level - 1
Family Room: 16.1x20.9 Level - L
Local Schools
High School: Fairmont Sr. High
Middle School: West Fairmont Middle
Elementary School: White Hall Elementary
Listed By / Shown By
Listed By
Agency Name: OLD COLONY COMPANY OF GREATER KANAWHA VALLEY
Shown By
Agent Name: Brooke Millikin
Agent Phone: (614) 377-3382

Estimate Your Payment
Estimated Payment
$ 1,503.36 per month $1,405.68 Principal & Interest $0.00 Property Tax (data not provided by mls) $97.68 Homeowner's InsuranceChange Payment Information

Brooke Millikin
Cell: (614) 377-3382
Email Me
Privacy Policy / DMCA Notice / ADA Accessibility


This site is hosted, designed and copyright
© 1994 - 2026 by
Delta Media Group, Inc. -- Patent Pending --